
In California, healthcare signage must meet a stricter standard than the federal ADA, and a hospital or medical office that meets only the national baseline can still fail a state inspection. Accessible signs are both a legal obligation and a patient-safety tool: they help people with vision loss, mobility limitations, or cognitive impairments find a restroom, a department, or an exit without assistance.
At Majestic Sign Studio, we design, fabricate, and install ADA-compliant signage for healthcare facilities across Corona, Orange County, and the wider Southern California region, and we built this guide to make the requirements clear without the legal fog. Below is a practical, sourced explanation of what California healthcare facilities need, why it matters, and how to plan a program that holds up to inspection.
One note before we start. Accessibility codes are updated over time, and the details below summarize the current standards as we understand them. Always confirm specifics against the current California Building Code and a qualified accessibility specialist or inspector before you fabricate or install. Compliance is too important to take on trust.
Here’s a quick visual breakdown of the key California healthcare ADA signage requirements, including tactile signs, Braille, restroom symbols, mounting rules, wayfinding, and inspection-ready best practices.

California Healthcare ADA Signage at a Glance
Before diving into the details, here’s a quick-reference overview of the most important requirements for healthcare ADA signs in California. While every facility has unique needs, most hospitals, medical offices, clinics, and healthcare campuses must address the following signage requirements to support accessibility and maintain compliance.
| Requirement | Required for California Healthcare Facilities? | Key Details |
| Tactile Room Identification Signs | Yes | Required for permanent rooms and spaces, including exam rooms, treatment rooms, offices, stairwells, and exits. |
| Grade 2 Braille | Yes | Must appear on tactile signs and comply with California and federal spacing requirements. |
| Raised Characters | Yes | Characters must be tactile and raised at least 1/32 inch above the sign surface. |
| Correct Mounting Height | Yes | Tactile signs must generally be mounted on the latch side of the door with characters positioned within the required 48–60 inch zone above the finished floor. |
| Non-Glare Finish | Yes | Sign surfaces must reduce glare to improve readability for individuals with low vision. |
| High Contrast Text | Yes | Light-on-dark or dark-on-light contrast is required for visibility and accessibility. |
| California Geometric Restroom Symbols | Yes | Men’s, women’s, and all-gender restrooms require California-specific geometric symbols mounted directly on restroom doors. |
| All-Gender Restroom Identification | Yes | Single-user restrooms must comply with California all-gender restroom requirements. |
| International Symbol of Accessibility (ISA) | Yes | Required for accessible entrances, parking areas, restrooms, and other accessible features. |
| Healthcare Wayfinding Signs | Recommended | Directional and informational signage helps patients navigate departments, clinics, elevators, and campus facilities. |
| Accessible Parking Signage | Yes | Accessible parking spaces must include compliant accessibility signage and markings. |
| Exit and Stairwell Identification Signs | Yes | Required to assist building occupants and support emergency egress requirements. |
The rest of this guide explains how each requirement applies to hospitals, clinics, medical offices, and healthcare campuses throughout California, including the differences between federal ADA standards and California Title 24 requirements, common inspection issues, and best practices for maintaining long-term compliance.
Why ADA Signage Compliance Matters in Healthcare
Healthcare facilities serve the people most likely to depend on accessible design: patients with vision loss, mobility limitations, cognitive impairments, and temporary injuries. Signage that fails them is not a minor oversight; it is a barrier to care.
There are three reasons compliance deserves real attention.
- First, access: tactile, well-placed signs let every patient find a restroom, a department, or an exit independently.
- Second, liability: non-compliant signage is a common trigger for accessibility complaints and lawsuits, and California sees a high volume of these claims.
- Third, experience: clear, professional ADA-compliant healthcare signs reduce confusion, missed appointments, and stress in an environment where people are already anxious.
For a medical campus in Irvine or a clinic in Riverside, getting this right is both the law and simply good care.
Federal ADA vs California: Why the Bar Is Higher Here
Most ADA signage requirements come from the 2010 ADA Standards for Accessible Design, the federal rules enforced under the Americans with Disabilities Act. They cover what makes a sign readable and usable: tactile characters, braille, mounting height, contrast, and more. The U.S. Access Board publishes a clear explainer of these rules in its Chapter 7: Signs guide.
California then layers its own stricter requirements on top of these through the California Building Code (CBC), Chapter 11B, part of Title 24. The state’s Division of the State Architect oversees these access-compliance rules, and you can review the official California access compliance materials from the DSA. The most visible difference is California’s distinctive geometric restroom symbols, but the state also has specific rules on mounting, finishes, and signage that federal standards treat more loosely.
The practical takeaway: in California, meeting the federal ADA alone is not enough. Your California ADA signage requirements are defined by CBC Chapter 11B, and that is the standard your local inspector will hold you to.
Which Healthcare Signs Must Be ADA Compliant
Not every sign in a facility carries the same obligations. The standards draw an important line between signs that identify a permanent space and signs that merely direct or inform.
Signs that identify a permanent room or space must be tactile, meaning raised characters plus braille. Think room numbers, restrooms, exam rooms, stairwells, and exits. Signs that provide direction or information, like a wayfinding arrow or a department directory, must meet visual readability requirements but generally do not need to be tactile, since people read them from a distance.
For a typical healthcare facility, the signs most often in scope include:
- Restroom signs, including California’s geometric door symbols
- Room and department identification (exam rooms, labs, imaging, offices)
- Exit and stairwell signs for egress
- Accessible parking and entrance signage, including the International Symbol of Accessibility
- Wayfinding and directional signs throughout the building and campus
Our ADA signs work covers each of these categories, and a complete program usually touches all of them.
The Technical Requirements, in Plain English
Here is where projects most often go wrong, because the details are specific and unforgiving. The figures below reflect the 2010 ADA Standards and California’s CBC 11B, but confirm the current numbers before fabrication.
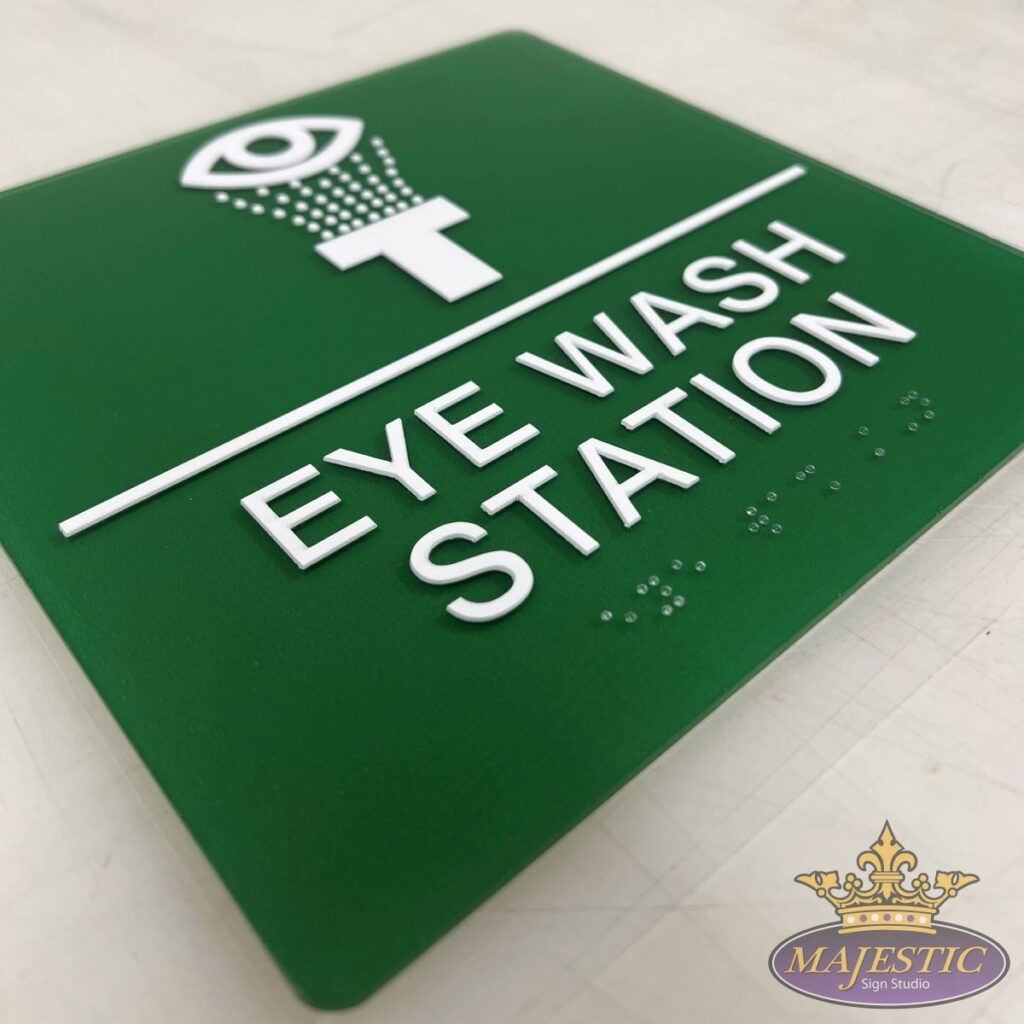
- Tactile (raised) characters: Characters that must be tactile are raised a minimum of 1/32 inch above the sign surface, set in a sans-serif font, and in uppercase. Character height is measured on the uppercase letter “I” and generally falls between 5/8 inch and 2 inches, depending on the sign and viewing distance.
- Braille: Tactile signs require Grade 2 Braille (contracted), positioned below the corresponding text. The dots are rounded or domed, and spacing is specified precisely, which is why braille is one of the most common failure points on signs made by inexperienced shops.
- Mounting height and location: Tactile signs are mounted so that the characters sit within a defined band above the floor, with the baseline of the lowest tactile character at least 48 inches and no more than 60 inches above the floor. They are placed on the latch side of the door so a person can stand beside the door, not in its swing, to read them.
- Contrast and finish: Characters must contrast with their background, either light characters on a dark field or dark on light, and the surface must be non-glare. Glare and low contrast defeat the purpose for people with low vision.
- Pictograms: When a pictogram is used, it sits in a field at least 6 inches high, with a tactile text descriptor below the field.
- The International Symbol of Accessibility (ISA): The familiar wheelchair symbol marks accessible entrances, restrooms, and parking. California has its own specifications for how and where it appears.
For a closer look at exactly where each of these signs belongs, see our ADA signage placement guide for offices, medical buildings, and retail centers.
The numbers above are where most failed inspections happen. If you would rather not gamble on a fraction of an inch, give us your floor plan, and we will spec every sign to current code for you.
California-Specific Rules You Cannot Skip
California’s signature requirement is the geometric restroom symbol mounted on the door itself, separate from the tactile sign on the wall beside it.
A 12-inch equilateral triangle identifies a men’s restroom, a 12-inch circle identifies a women’s restroom, and a triangle superimposed on a circle identifies an all-gender or unisex restroom. These symbols are centered on the door, typically 58 to 60 inches above the floor to the centerline, and they must contrast with the door. This is in addition to the wall-mounted tactile and braille sign, not a replacement for it.
California law also addresses all-gender restrooms. Under AB 1732, single-user restrooms in business establishments and public facilities across the state must be designated as all-gender, affecting how clinics and medical offices label single-occupancy rooms.
Because Corona, Anaheim, Santa Ana, and the surrounding Orange County jurisdictions all enforce CBC 11B, these California rules apply regardless of where in Southern California your facility sits.
Healthcare Wayfinding Systems That Enhance Navigation and Visibility
Beyond compliance, large medical facilities live or die on healthcare wayfinding signs. A patient who cannot find imaging, the lab, or the right elevator arrives late, stressed, and sometimes gives up entirely.
A strong wayfinding system uses consistent color, typography, and iconography to guide people from the parking structure to the front desk to the correct department. In healthcare specifically, it pays to plan for the realities of the environment: patients who do not speak English as a first language, visitors navigating under emotional strain, and complex multi-building campuses. Directional signs should be readable at a glance and reinforced at every decision point, not just at the entrance.
Good wayfinding and ADA compliance work together. Directional signage meets visual readability standards, while the room-identification signs it leads to meet tactile and braille requirements. We plan both as one coordinated system through our indoor signs and environmental branding services.
Planning a new build or a campus refresh? Call us early, and we will map out a wayfinding and ADA program based on your actual patient flow before the walls go up.
Best Materials for Healthcare ADA Signage
Healthcare environments are demanding. Signs are cleaned constantly, touched often, and expected to last for years without looking worn.
Photopolymer is the workhorse of ADA signage because it produces durable, integrated raised characters and braille in a single piece, rather than glued-on elements that can peel off. Acrylic offers a clean, modern look and pairs well with applied tactile elements when made correctly. For high-touch healthcare settings, durability and cleanability matter as much as appearance, so finishes should tolerate repeated disinfection without degrading.
Material choice also affects compliance. Non-glare finishes are required for readability, and the contrast between characters and background must hold up over the life of the sign. Cutting corners on materials often means having to redo signs sooner, which costs more than doing it right the first time.
How Often Should Healthcare Facilities Audit ADA Signage?
Compliance is not a one-time event. Codes are updated, facilities get renovated, and departments move, which means signage drifts out of date if no one is watching it.
We recommend a periodic signage audit, especially before and after any remodel, to confirm that room identification, restroom symbols, mounting heights, and wayfinding still match both the current code and the current floor plan. When you renovate a wing or relabel a department, treat signage as part of the project scope rather than an afterthought. A facility that audits regularly is far less likely to face a complaint, and far quicker to fix any gap that does appear.
How to Plan a Compliant Signage Program
The most reliable path to compliance is to work with a signage partner that has experience with healthcare projects and understands California’s specific requirements, not just the federal baseline.
Look for a sign company that handles design, fabrication, and installation in-house, so that tactile characters, braille, mounting, and geometric symbols are all controlled by a single accountable team. Ask to see installed healthcare work, confirm they fabricate true Grade 2 Braille and photopolymer signs, and make sure they plan around your facility’s actual floor plan and patient flow. The goal is a program that passes inspection on the first visit and serves patients well for years.
As a full-service sign company based in Corona and serving healthcare facilities throughout Orange County and Southern California, we do this work every day, and we are glad to walk a site and map out what a compliant program looks like for your space.
Frequently Asked Questions
What ADA signs are required in hospitals?
Hospitals need tactile and braille signs identifying permanent rooms, restrooms, exits, and stairwells; visual wayfinding and directional signs; accessible parking and entrance signage with the accessibility symbol; and, in California, the geometric restroom door symbols. The exact set depends on the building, so a signage audit is the safest starting point.
What are California ADA signage requirements for healthcare facilities?
California enforces the California Building Code Chapter 11B, which is stricter than the federal ADA. It requires tactile and Grade 2 Braille room signs, specific mounting heights, non-glare contrasting finishes, and California’s distinctive geometric restroom door symbols. All-gender single-user restrooms are also required under state law for applicable facilities.
Do medical offices need ADA signs?
Yes. Medical offices are public accommodations, so they must provide ADA-compliant signage for permanent rooms, restrooms, and exits, as well as accessible parking and entrance signs. In California, that includes the geometric restroom symbols and Chapter 11B requirements, regardless of how small the office is or how new the building may be.
What is Title 24 signage compliance?
Title 24 is California’s building standards code, and its accessibility provisions live in Chapter 11B. Title 24 signage compliance means your signs meet California’s specific rules for tactile characters, braille, mounting, finishes, and restroom symbols, which exceed the federal ADA baseline. The Division of the State Architect oversees these access-compliance standards.
What materials are best for healthcare ADA signage?
Photopolymer is the most common choice because it produces durable, integrated raised characters and braille that resist peeling. Acrylic works well for a modern look when properly applied, and tactile elements are used. In healthcare, prioritize non-glare, high-contrast, easy-to-clean finishes that withstand frequent disinfection without wearing down over time.
How often should healthcare signage be updated?
There is no fixed interval, but you should audit signage before and after any renovation, when departments move or are relabeled, and whenever accessibility codes are updated. Regular audits catch outdated mounting, missing braille, or incorrect symbols early, which keeps the facility compliant and reduces the risk of accessibility complaints.
Plan Healthcare Signage That Passes Inspection
Accessible signage isn’t just a compliance requirement. It’s part of the patient experience. Every correctly placed room sign, tactile identifier, and wayfinding marker helps patients navigate your facility safely and independently.
Whether you’re planning a new facility, preparing for a renovation, or auditing an existing campus, our team can help you develop a complete ADA signage for hospitals program that aligns with Title 24, supports patient accessibility, and withstands inspection.
Reach out to Majestic Sign Studio for a consultation, and we will help you get the details right the first time.
Must Read Articles:
- ADA Signage Placement Guide for Offices, Medical Buildings & Retail Centers
- ADA Signage Requirements for Commercial Buildings in California