
Create a workplace that looks consistent, directs people clearly and represents your brand at every touchpoint. Majestic Sign Studio plans, designs, produces and professionally installs coordinated office signage for Irvine businesses—from lobby branding and room identification to ADA signs, directories, wayfinding and office graphics.
Office signs are the identification, navigation, accessibility, safety and branding elements used throughout a commercial workplace. They can include a lobby logo, suite and room signs, directories, directional signs, ADA-compliant identification, wall graphics and privacy treatments.
The strongest office signage does not feel like a collection of unrelated products. Fonts, colors, materials, mounting styles and terminology should work together from the building entrance to the conference room. Visitors should know where to go, employees should be able to identify spaces quickly and every branded element should look like it belongs to the same organization.
Majestic Sign Studio helps Irvine companies plan the complete system before signs enter production. That planning is especially valuable when you are opening an office, moving into a new suite, completing a tenant improvement, updating a brand or replacing an inconsistent set of signs accumulated over time.

An effective office sign system does more than label rooms. It creates a planned journey from reception to the final destination: lobby signage confirms the brand, directories and wayfinding explain where to go, room signs identify spaces, and applicable tactile and Braille signs support accessibility. Colors, typography, materials and terminology should remain consistent so the workplace feels intentional—not assembled one sign at a time.
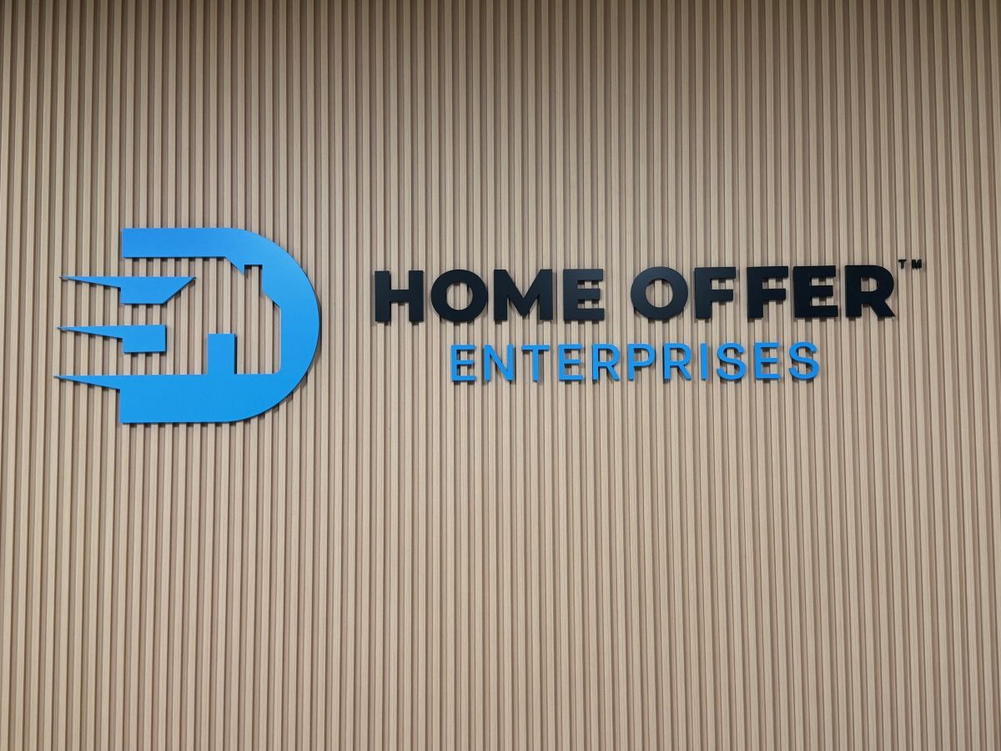
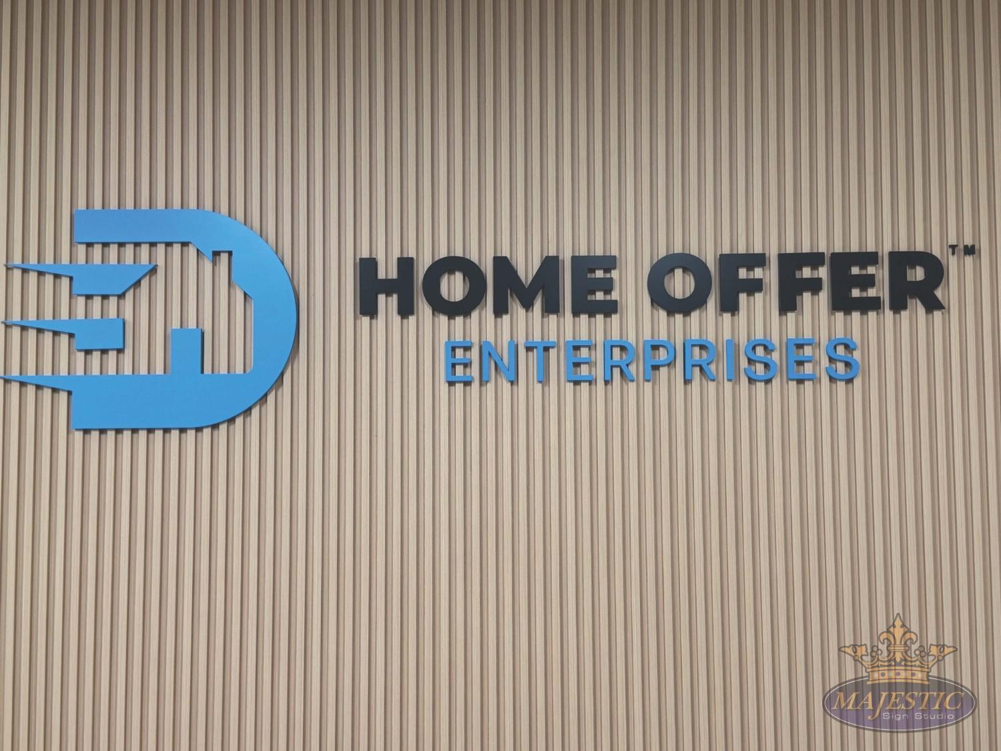
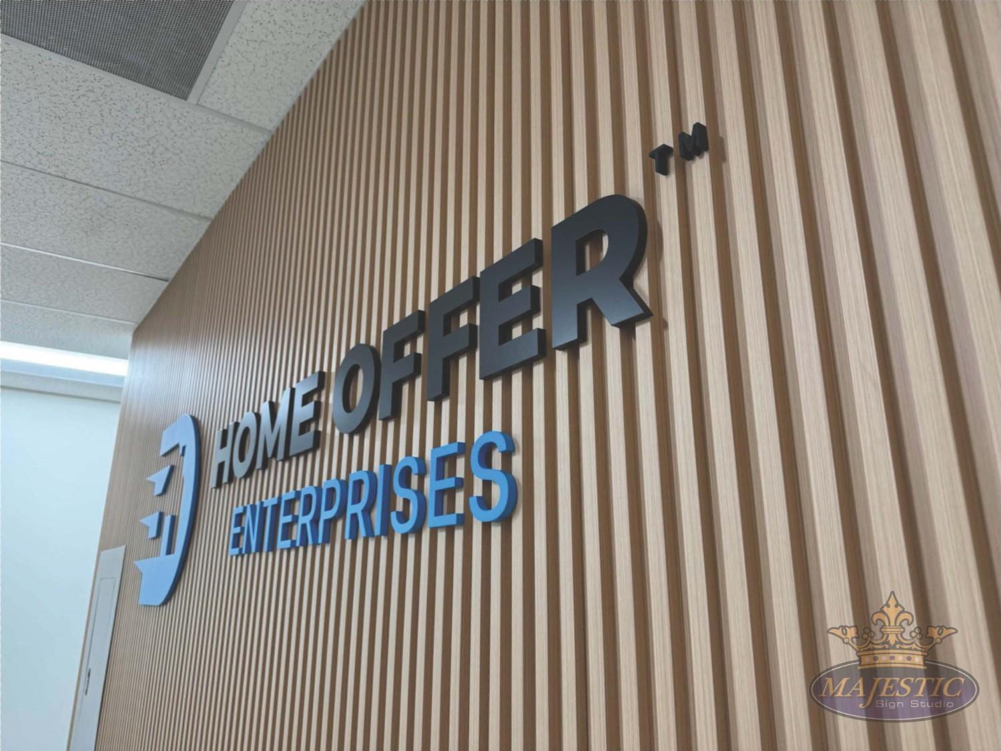
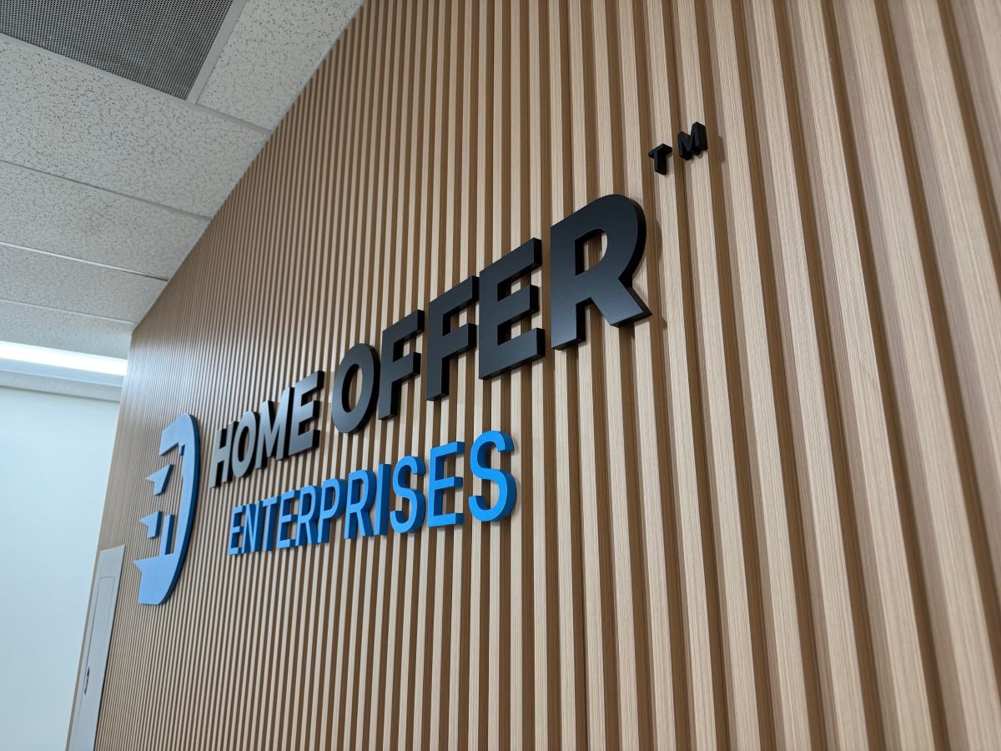
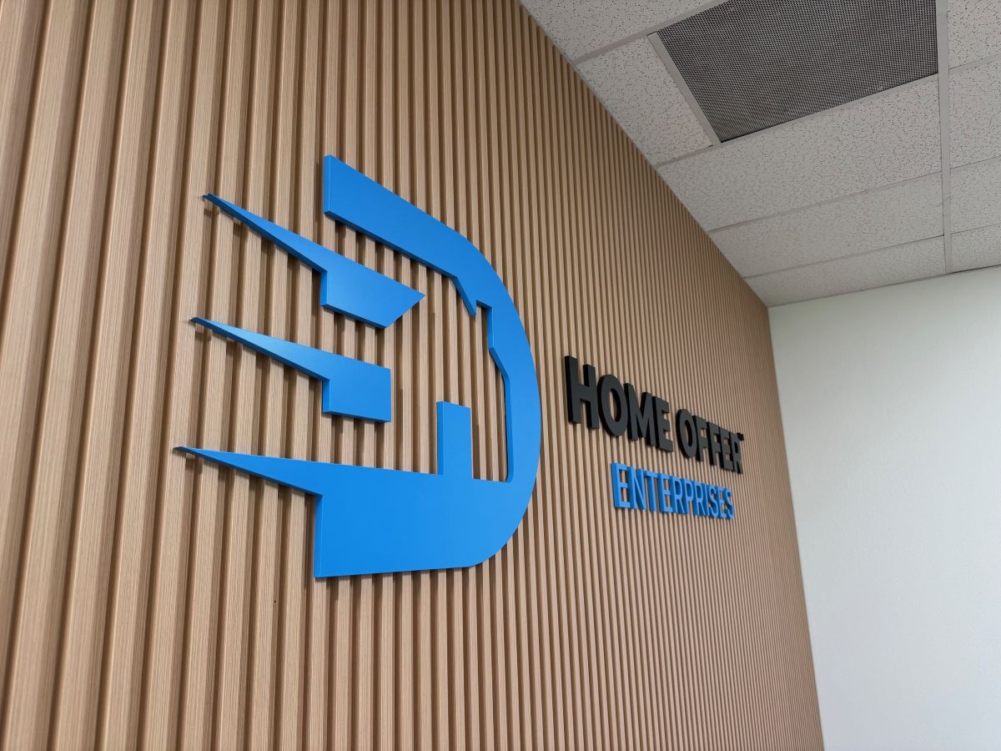
Majestic Sign Studio applies this approach based on real Irvine project experience. For Home Offer Direct’s Irvine office, the team recommended practical material alternatives, matched the company’s blue brand color, coordinated a dimensional logo with a wood-look feature wall and kept the project moving while the primary contact was unavailable. The sign was installed on schedule and earned five-star feedback. That experience informs how Majestic reviews floor plans, wall conditions, property requirements and installation access before office signs enter production.
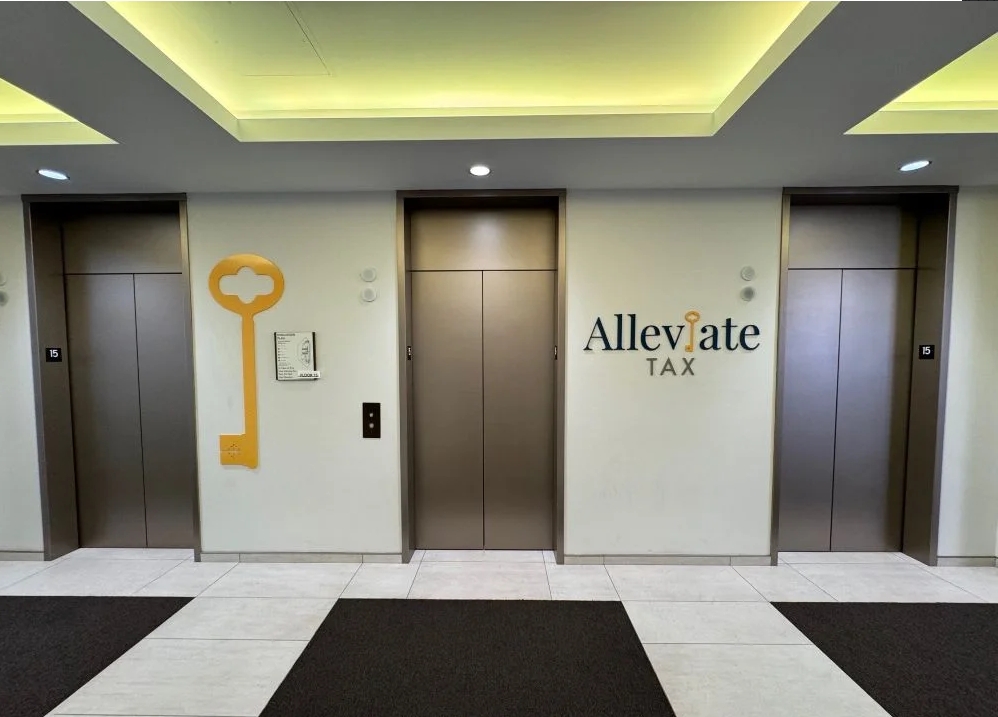
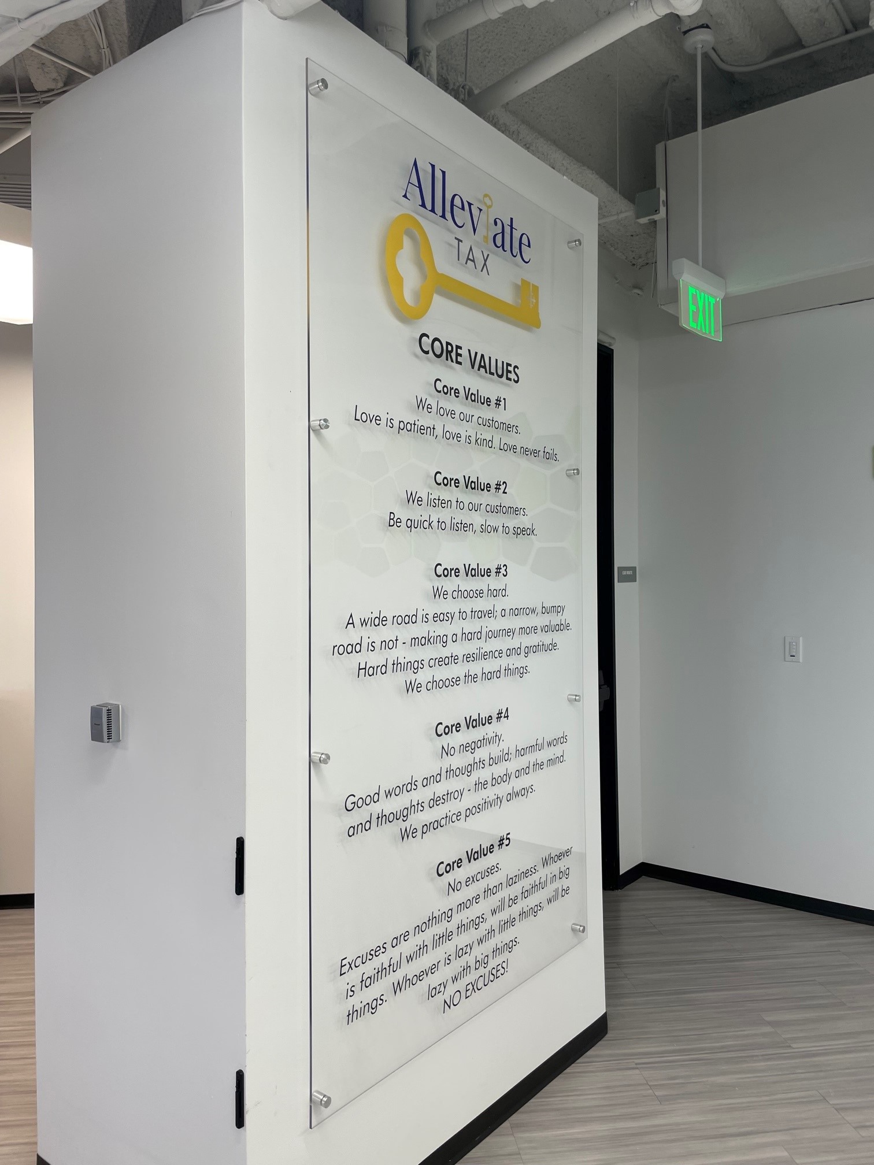
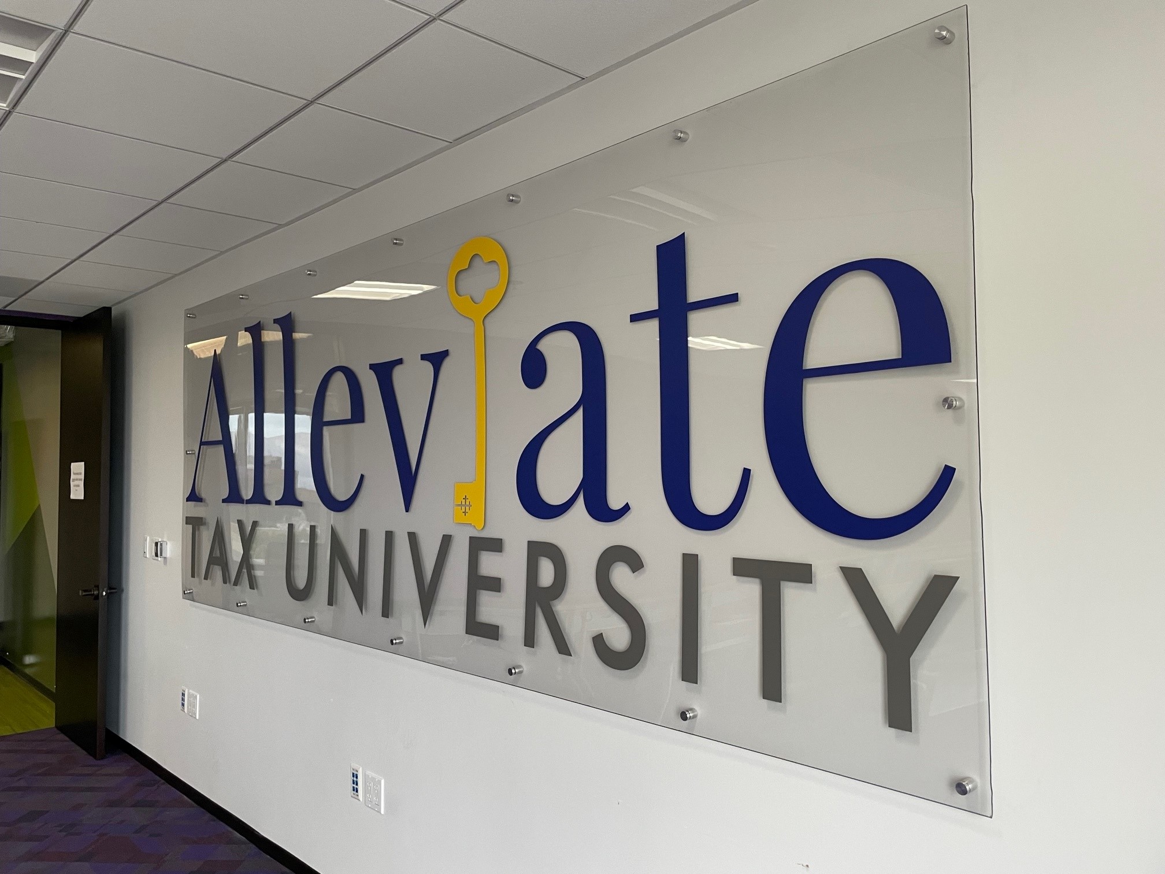
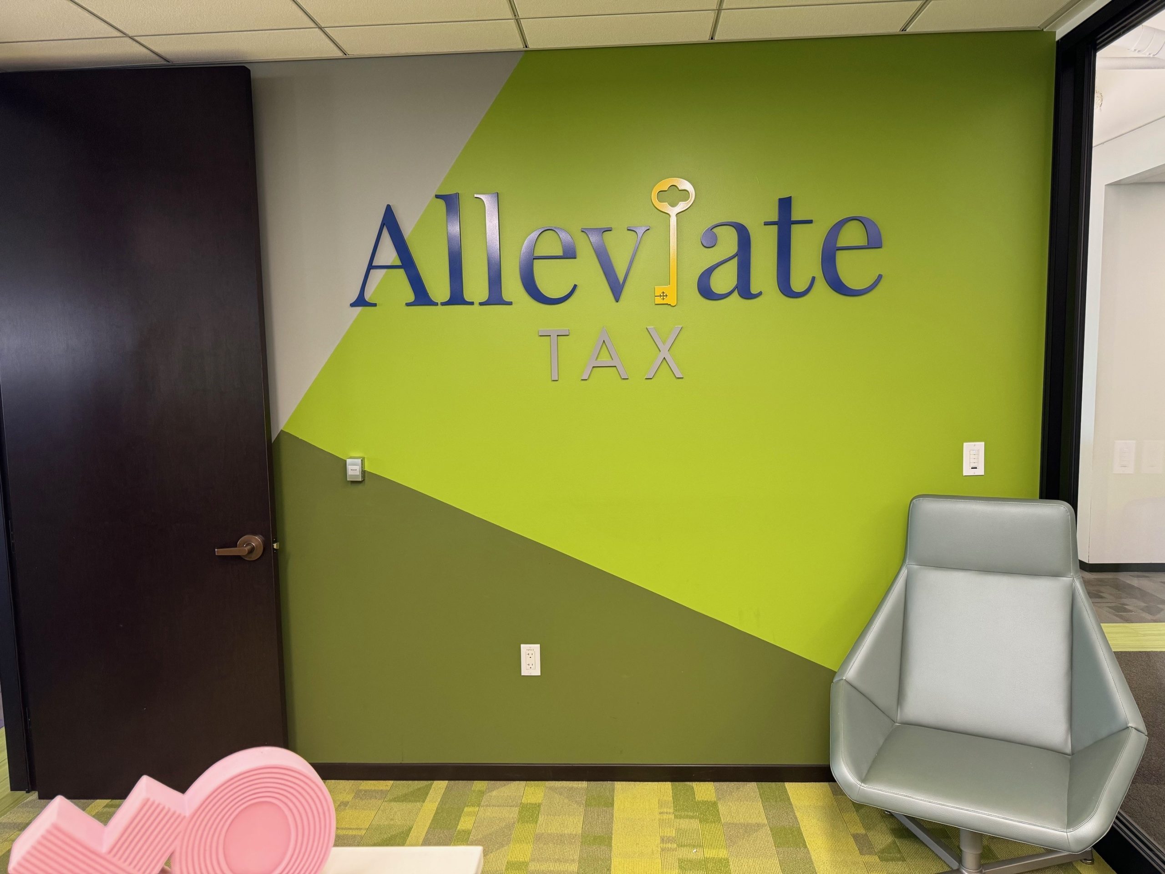
Introduce the company with a dimensional logo, acrylic panel, metal lettering, illuminated feature or another reception display selected for the wall, lighting and interior finishes. Lobby signage should be coordinated with the rest of the workplace rather than treated as a standalone decoration.
Identify private offices, conference rooms, interview rooms, break areas, storage spaces and shared facilities with consistent door and wall signs. Fixed or changeable nameplates can be selected according to how frequently employees, departments or room functions change.
Permanent rooms and spaces may require signs with tactile characters, Grade 2 Braille, appropriate contrast, non-glare finishes and compliant placement. We help integrate accessibility requirements into the office sign family so required signs support the interior design instead of appearing added as an afterthought.
Help employees, clients, patients, vendors and delivery teams find departments, meeting rooms, elevators, restrooms and exits with fewer wrong turns. A clear hierarchy—from the main directory to the final room sign—can be particularly useful in multi-tenant buildings, large floor plans and offices that receive frequent visitors.
Meeting rooms, training rooms, wellness spaces and shared offices need identification that remains clear as the workplace changes. Options can include permanent room IDs, interchangeable inserts, dimensional names, glass-applied graphics and coordinated accessibility signs where applicable.
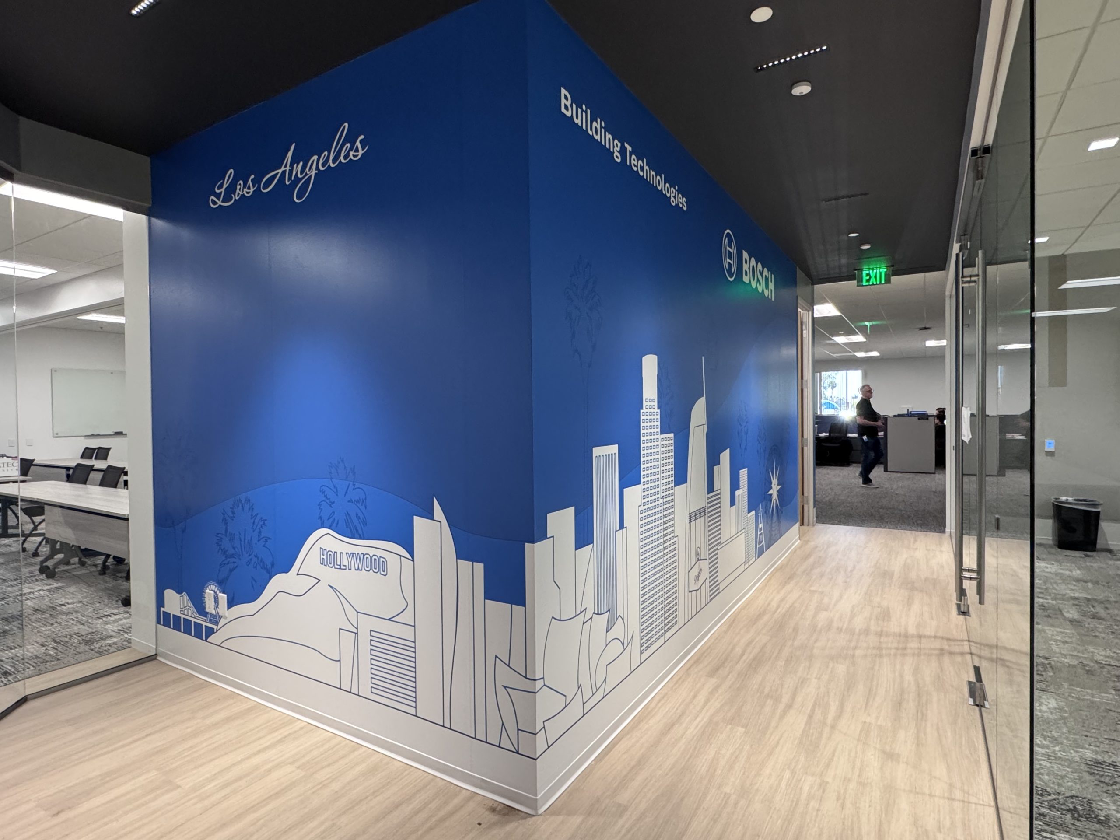
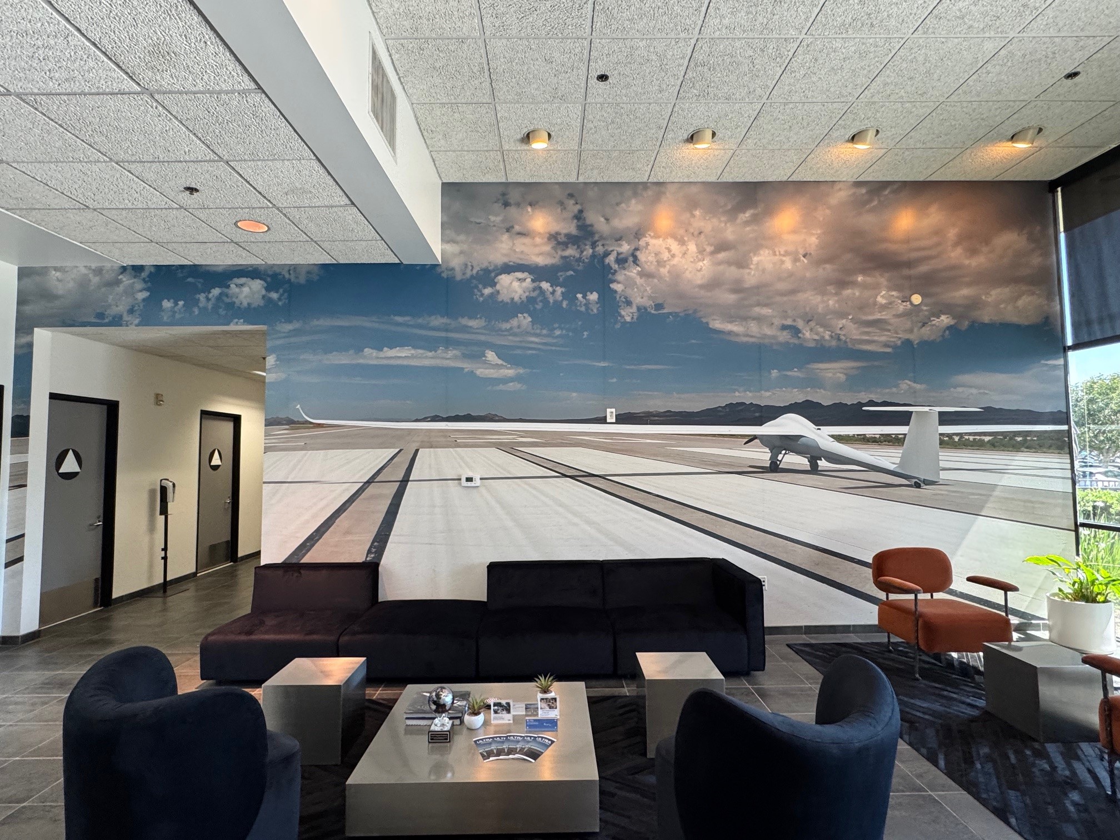
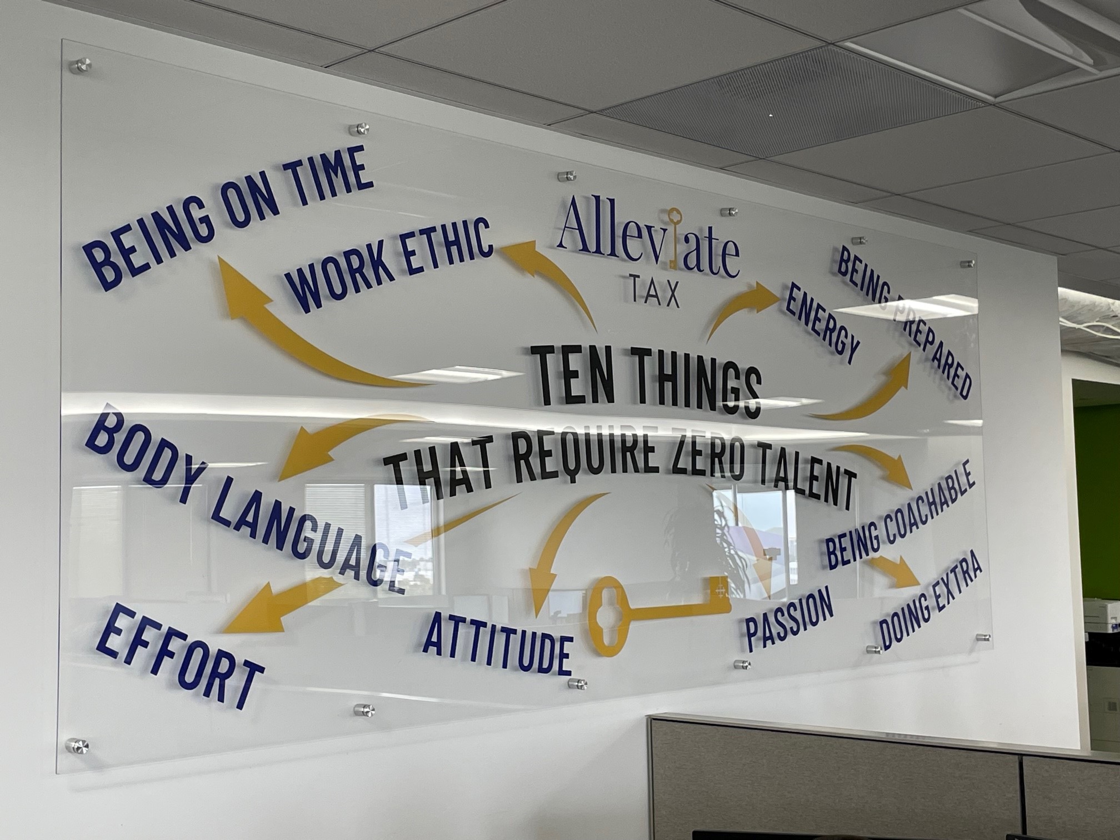
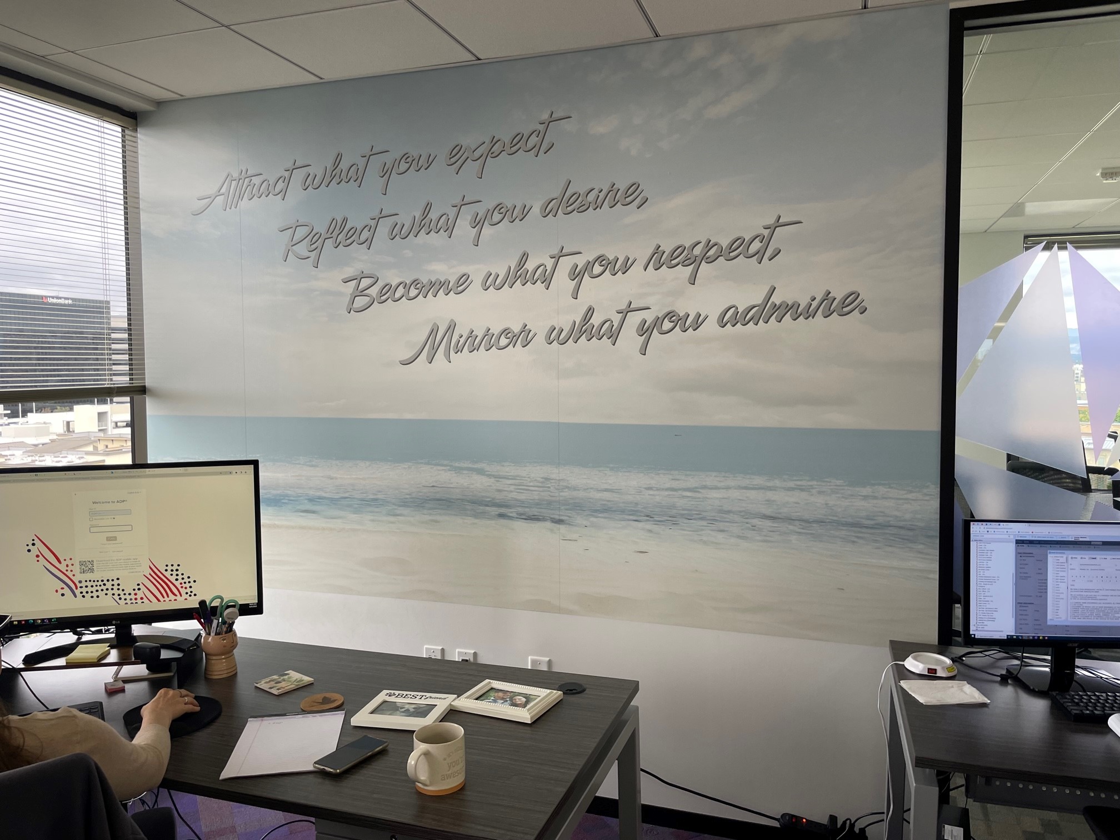
Extend the brand beyond the reception desk with company timelines, value statements, custom murals, wall graphics and environmental graphics. Full-wall murals create large visual moments, while smaller vinyl graphics can add messaging or direction without covering an entire surface.
An effective office sign system should identify the business, help people navigate, support accessibility, stay consistent with the brand and remain practical to update. The right balance depends on who uses the space and how frequently the office changes.
Visitors should receive the right information at each decision point—not a wall full of competing instructions. Directories, arrows, department names and room signs should follow a clear sequence and use consistent terminology.
Logo use, colors, typography, finishes and mounting details should remain coordinated across the lobby, hallways and meeting spaces. Consistency helps a workplace look deliberate and established.
Accessibility requirements are easier to manage when room functions and sign locations are reviewed before fabrication. Waiting until installation can lead to incorrect copy, placement conflicts or signs that do not match the rest of the system.
Employee names, departments and tenant information can change frequently. Modular nameplates, replaceable inserts or updateable directories can reduce the need to replace an entire sign whenever information changes.
Acrylic, aluminum, vinyl, routed materials and ADA sign substrates each serve different purposes. The best choice depends on appearance, durability, mounting surface, lighting, cleaning, update frequency and budget.
Office signage is often one of the final items considered during a move, yet it depends on decisions that should be made much earlier. Room names, landlord criteria, wall finishes, brand files, accessibility needs and installation access can all affect the final scope and schedule.
To plan accurately, start with:
Majestic can review that information, identify gaps and organize the project into a practical sign schedule. If an exterior suite or building sign is also needed, permitting and property approval should be discussed before fabrication begins.

Irvine includes corporate campuses, technology offices, healthcare practices, professional firms, real estate companies, commercial properties and growing businesses with very different visitor and workplace needs. Majestic serves offices in and around the Irvine Business Complex, Irvine Spectrum, Jamboree corridor, airport-adjacent business areas and surrounding Orange County communities.
We regularly support signage needs for:
Whether the need is one branded reception sign or a complete office signage package, the recommendation should reflect the building, audience, brand standards and future plans.
When Home Offer Direct opened an office in Irvine, the company needed a dimensional logo sign that accurately represented its brand and complemented a wood-look feature wall. The project involved balancing material cost, matching the company’s blue brand color and coordinating installation while the primary contact was temporarily unavailable.
Majestic proposed practical material alternatives, maintained communication through another client representative and carefully verified color before fabrication. The dimensional logo was installed on schedule, coordinated with the client’s wall work and earned five-star feedback that specifically recognized the team’s communication, patience and attention to color accuracy.
This project shows how office signage decisions extend beyond selecting a product. Material, wall condition, brand standards, budget, approvals and scheduling must work together to produce the right result.
Office sign materials are selected according to the application—not from a one-size-fits-all list. Depending on the sign, options may include acrylic, aluminum, ACM, vinyl, routed dimensional substrates and tactile/Braille materials.
Majestic’s Corona facility supports in-house design and production with large-format printing, flatbed printing, CNC routing, laser cutting, engraving, laminating and ADA sign-production equipment. Before installation, the team checks approved copy, dimensions, colors, production quality, finishing and job readiness.
Majestic stands behind its workmanship and generally addresses legitimate concerns reported within the first year. Exact coverage depends on the sign, material, installation surface, manufacturer terms and written project scope.
We discuss the office, audience, brand, timeline and signs already identified. Floor plans, room lists, photos and landlord criteria help establish the full scope.
When needed, we survey the space, take measurements and review walls, doors, glass, sightlines and installation access. We also identify signs that may need accessibility, property-management or permitting review.
Our team develops or refines the visual system, organizes sign copy and prepares scaled proofs. AI-generated concepts or low-resolution logo files may need to be recreated before they are suitable for production.
Materials, finishes, mounting methods and update requirements are confirmed before fabrication. You approve the artwork and specifications before production begins.
Signs are printed, cut, routed, engraved or assembled according to the approved scope. Copy, dimensions, color, finish and overall production quality are checked before installation.
Installation is coordinated around site access and business needs whenever practical. The completed signs are reviewed for placement, alignment, finish and overall presentation, with completion photos taken when appropriate.
An office may need several sign types, but they should function as one coordinated system. Majestic helps Irvine businesses plan branding, navigation, accessibility and future updates before production begins.
We can organize lobby signs, directories, room IDs, ADA signs, wayfinding and office graphics into one plan. This reduces inconsistent wording, finishes and placement.
Applicable room-identification and directional signs are reviewed for tactile characters, Braille, contrast, finish and placement during design—not after the other signs have been produced.
For changing employees, departments or tenants, we can recommend modular nameplates, replaceable inserts and updateable directories that avoid unnecessary full-sign replacement.
We can work from floor plans, room lists, tenant criteria and landlord requirements to identify missing signs, confirm locations and organize approvals before fabrication.
A lobby logo, ADA plaque, glass graphic and door sign may require different materials. We coordinate typography, colors, finishes and mounting details so they still feel part of the same Irvine office.
Access rules, security, elevators, furniture and working hours are considered before installation. When practical, work is scheduled to reduce disruption, followed by a final placement and quality review.
Majestic’s completed Home Offer Direct office-branding project in Irvine—requiring material guidance, precise color matching and installation coordination—provides local project evidence behind this approach.
Common office signs include a lobby logo, suite identification, directories, directional signs, door and room signs, ADA-compliant identification, conference-room signs, wall graphics and privacy graphics. The right combination depends on the office layout, visitor flow, room functions and brand standards.
Pricing depends on the number and type of signs, dimensions, materials, illumination, ADA requirements, artwork, mounting method and installation access. A single door sign and a complete multi-floor office package have very different scopes, so an accurate quote begins with a floor plan, room list or site review.
No. Accessibility requirements generally apply to signs identifying permanent rooms or spaces and to certain directional or informational signs. Logo signs, employee nameplates and temporary signs may be treated differently. Requirements depend on each sign’s purpose and location, so the sign schedule should be reviewed before production.
Many non-electrical interior signs do not require a city sign permit, but landlord, property-management, lease and building requirements may still apply. Exterior, illuminated or public-facing signs may require additional review or permitting. Majestic helps identify what should be confirmed before fabrication.
The schedule depends on quantities, artwork approval, materials, ADA requirements, site readiness and installation access. Straightforward interior projects may take several weeks after design approval, while large packages or exterior signs involving permits can take longer. A project-specific timeline is provided after the scope is reviewed.
Yes. Majestic can work from brand guidelines, paint references, approved logo files and interior finish information. Colors, typography, materials, finishes and mounting methods are coordinated during design and proofing.
Yes. If employee, department or tenant information changes regularly, modular systems, replaceable inserts or updateable directory panels can be considered. Planning for changes at the start can reduce future replacement work.
Yes. Majestic can coordinate lobby branding, room identification, ADA signs, wayfinding, directories, office graphics and related interior signs as one project. The team can also support regional and multi-location brand rollouts when the scope and locations are confirmed.
Yes. Floor plans and existing sign schedules are useful starting points. Majestic reviews measurements, sign types, copy, materials, accessibility considerations and installation conditions, then identifies missing information before production.
When site access and project conditions allow, installation can be coordinated around normal business activity. Share any restricted hours, security requirements, loading instructions or opening deadlines during planning.
Send Majestic Sign Studio your floor plan, room list, wall photos, brand files and desired installation date. We will help organize the sign types, identify important requirements and develop a coordinated plan for your Irvine office.
📍 Serving businesses throughout Southern California.
Need help getting started? Download our Signage Guides!