
A developer will spend six months negotiating with the architect about facade materials and ten minutes thinking about who is making the signs. By the time the property opens, that ratio is usually visible from the parking lot.
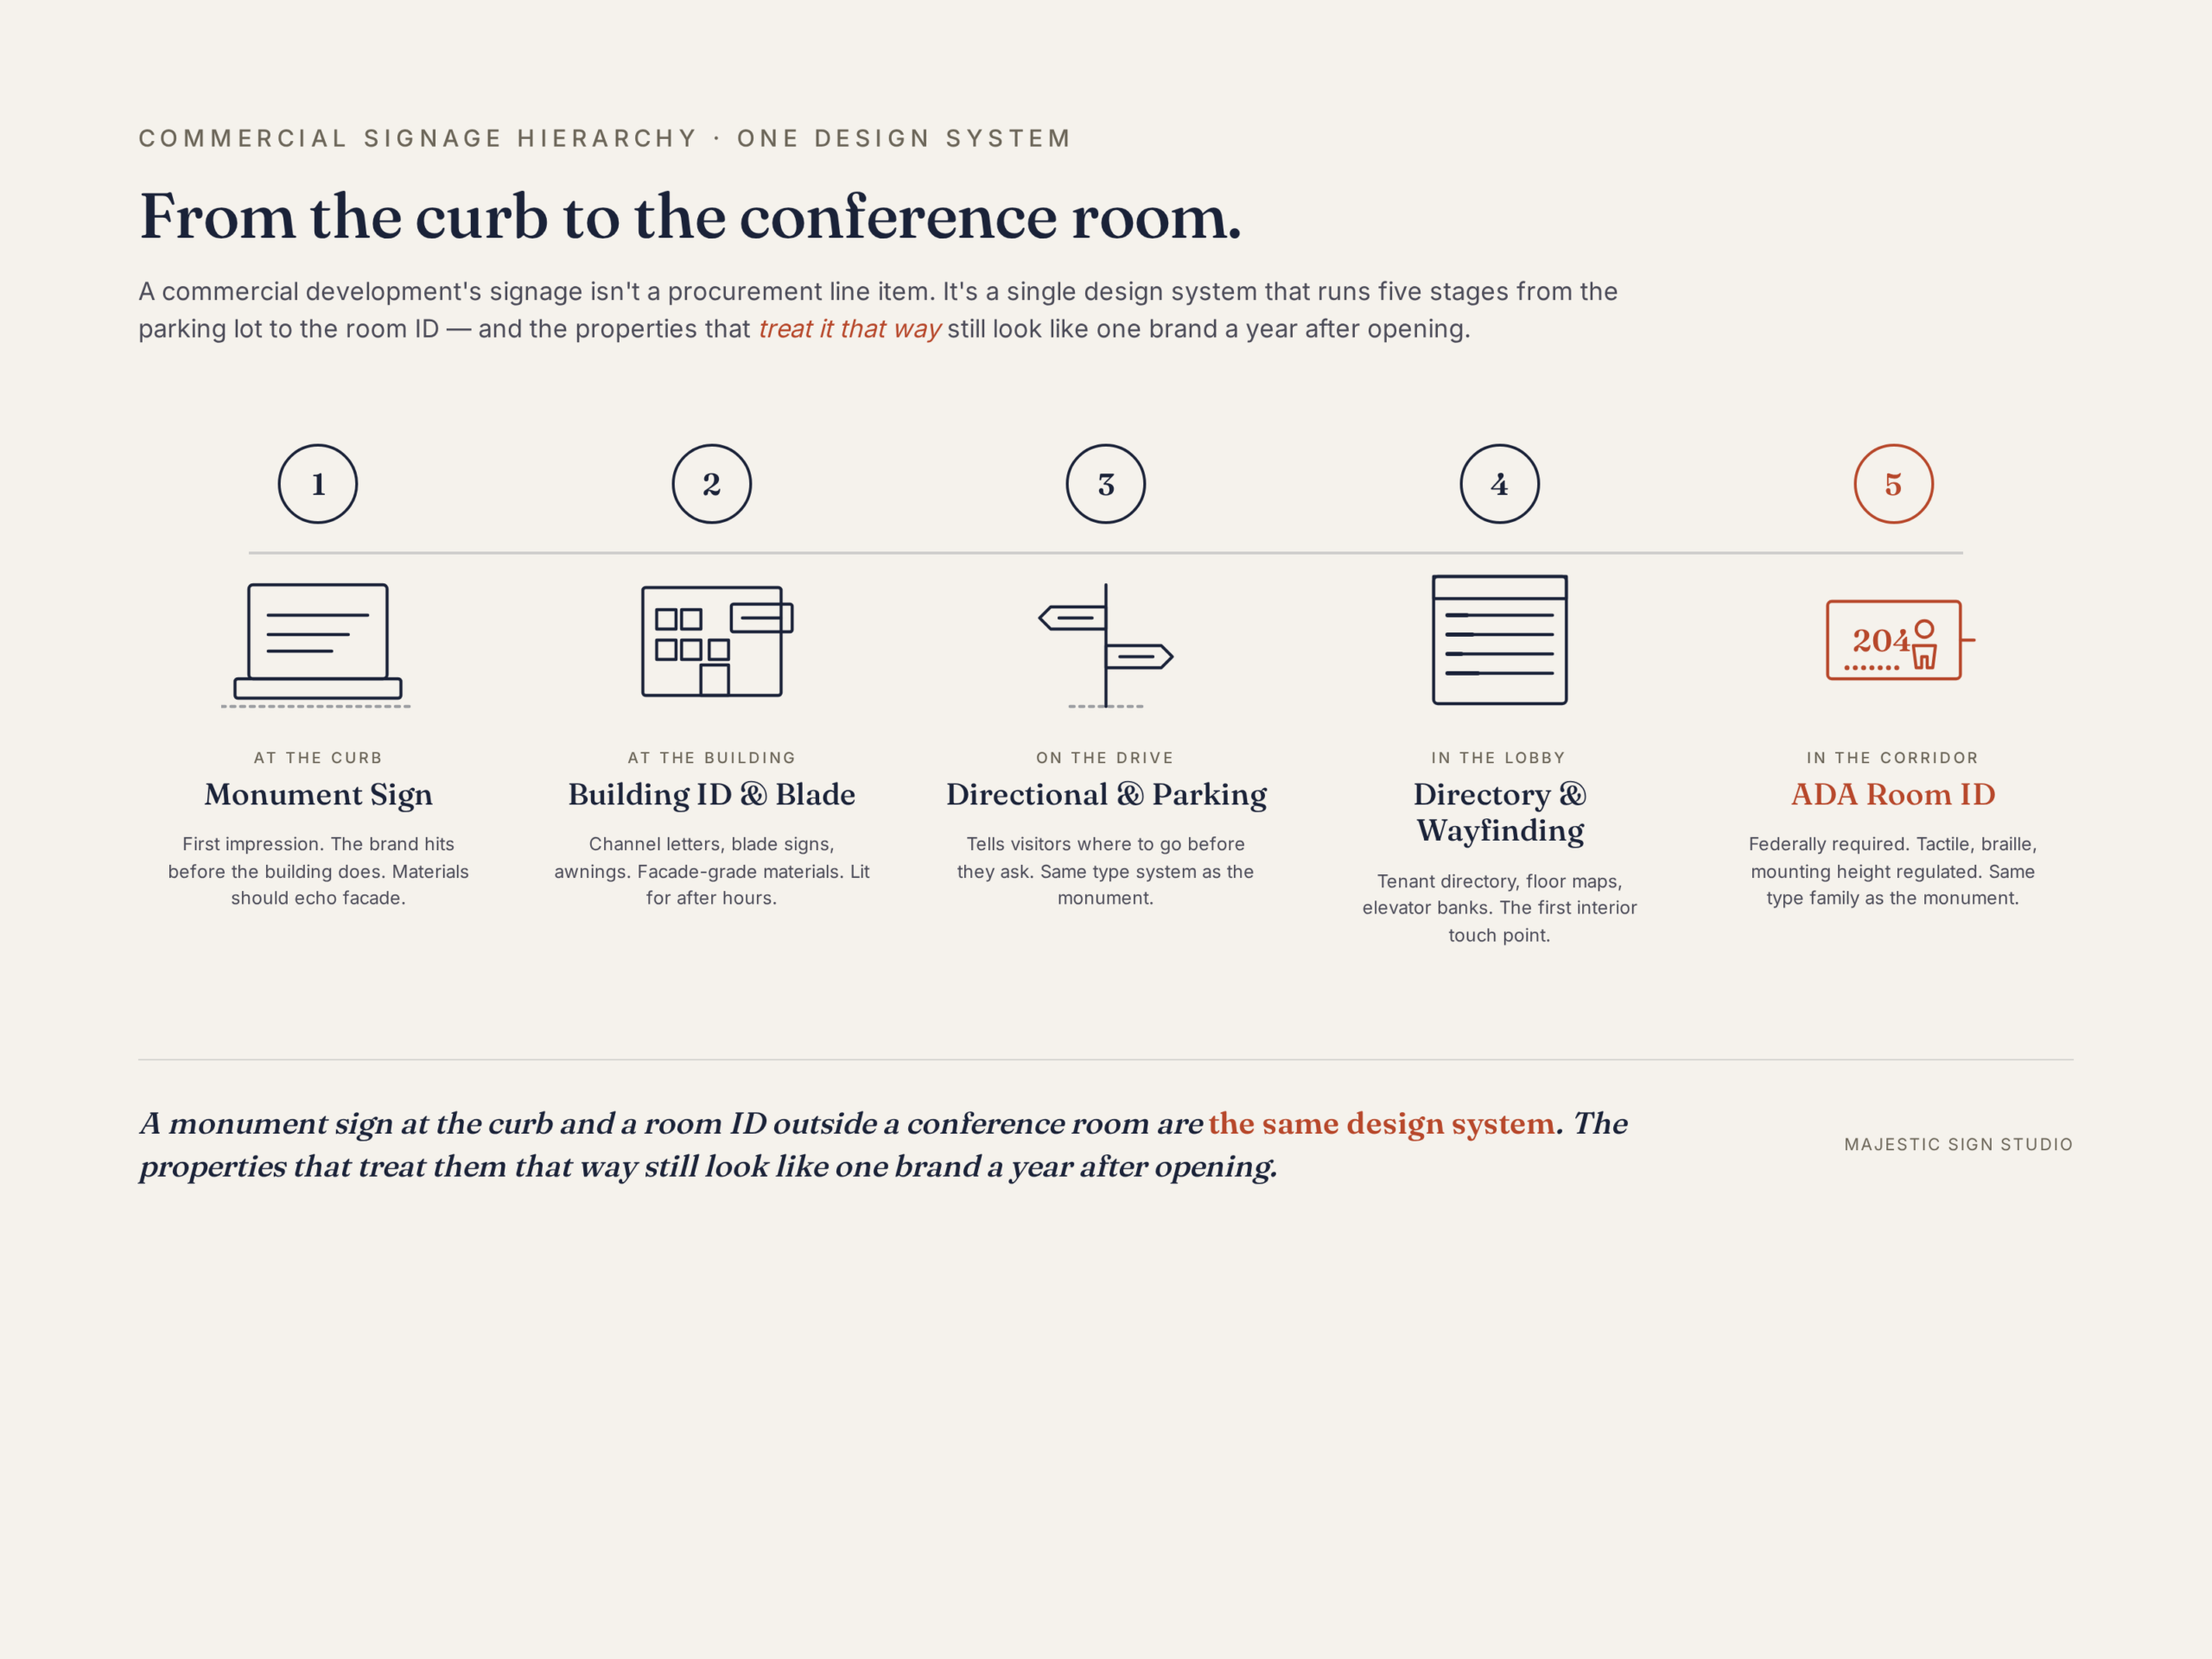
Interior and exterior signage for commercial developments is not a procurement line item. It is a single design system that runs from the monument sign at the curb to the room ID outside the conference room, and the properties that treat it that way are the ones that still look like one brand a year after opening.
This guide shows developers, architects, and property managers how to lock that system in place before construction documents close, which exterior and interior signs each commercial development actually needs, and how mixed-use properties hand control to tenants without losing the brand standard.
How Does Cohesive Signage Build Brand Value Across a Commercial Development?
Cohesive signage builds brand value by giving every visitor a consistent visual identity from the street to the suite, which lifts tenant satisfaction, supports leasing velocity, and reduces mid-lease remediation caused by mismatched sign packages.
A coordinated commercial signage program anchors brand recognition for the property and its tenants, moves first-time visitors through the building without forcing them to ask for directions, and signals to prospective tenants that the developer takes property identity as seriously as construction.
Which Exterior Signs Anchor a Commercial Development?
Exterior signs are the first brand interaction a visitor has with the property, which is why developers anchor a commercial development with a coordinated package of monument, building, and wayfinding signage rather than a single hero element.
The core exterior package on most Southern California developments includes:
- Monument signs: Ground-mounted identity signs at primary entrances. Sets the brand standard for the entire property.
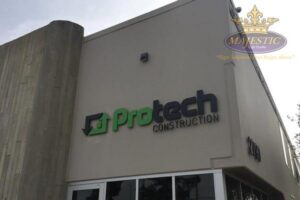
- Channel letter building signs: Dimensional letters mounted on the facade. Identifies anchor tenants and the property name.
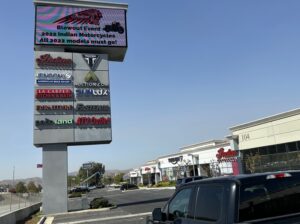
- Pylon signs: Tall freestanding signs used on properties set back from major arterials or near freeway corridors like the 91 or the 5.
- Tenant directory signs: Multi-tenant identification updated as tenants come and go.
- Outdoor wayfinding: Directional and parking signs that move visitors from the street to their destination.
The package only works if all elements share a single brand standard. Mismatched fonts, colors, or mounting heights read as a property managed by committee.
Which Interior Signs Carry the Brand Past the Front Door?
Interior signs carry the brand past the front door by reinforcing the visual identity established outside, then layering in the navigation and identification that visitors need once they cross the threshold.
The interior package on a typical commercial development includes:
- Lobby signs: Dimensional logo signs behind reception desks and at primary lobby walls. The first interior brand moment.
- Environmental branding: Brand walls, mission statements, and installed dimensional graphics built into the architecture.
- Wall murals and graphics: Large-format prints applied to corridors, breakrooms, and elevator landings to extend the brand into spaces that would otherwise feel generic.
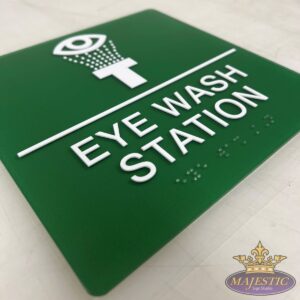
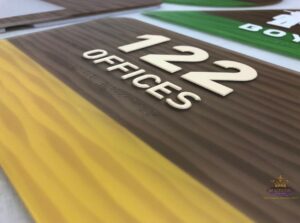
- ADA-compliant room identification: Tactile signs at every permanent room. Required by federal law on commercial properties.
- Interior directories and wayfinding: Floor directories, stairwell identification, and corridor markers.
The point of a unified program is that the visitor never notices the transition from outside to inside.
What Makes Interior and Exterior Signage a Single System?
A single-sign system uses a single brand standard across every element on the property. That standard covers typography, color, materials, mounting, and placement, and it survives tenant turnover because it lives in a documented sign program rather than in any one person’s head.
The standard is built around five anchors. Typography is locked to one display face and one supporting face. Colors come from a defined palette tied to PMS and RAL specs, not “navy blue” or “warm gray.”
Materials are specified by manufacturer and grade. Mounting hardware is documented so future replacements match. Placement rules tell the next vendor exactly where signs go without requiring an architect to redraw every detail.
Without that documented standard, the property accumulates one-off decisions until the system collapses.
How Do Mixed-Use Developments Coordinate Signage Across Tenants?
Mixed-use developments coordinate signage across tenants by establishing a property-wide brand standard and then giving each tenant a defined zone of flexibility within that standard for their storefront and lobby branding.
A typical mixed-use property in cities like Irvine, Anaheim, or Riverside includes retail at ground level, office floors above, residential units, and shared public areas. Each space carries different signage requirements:
- Retail tenants need storefront signs that compete for street-level attention while still respecting the property’s overall facade rules.
- Office tenants need lobby identification, suite signage, and conference room markers that match the property’s interior standard.
- Residential entrances need building identification and addressing that meet emergency response requirements without competing with retail signage.
- Public areas like courtyards, parking structures, and shared corridors need wayfinding that ties every use to a single navigation logic.
The developer’s job is to write the sign criteria into the lease and tenant design guidelines on day one. Retrofitting a sign program after tenants have installed their own packages rarely produces a clean result.

Which Signs Belong in Each Phase of Construction and Tenant Improvement?
Every phase of construction and tenant improvement requires different signage, from temporary site signs during construction to permanent branding when the property opens.
The lifecycle of a typical Southern California commercial project runs in four phases:
- Construction phase: Site fence wraps, jobsite identification, leasing announcements, and code-required posting signs. Often, the property’s first marketing surface.
- Pre-leasing: “Now leasing” signs and contact information for the leasing team, coordinated with the eventual permanent brand.
- Tenant build-out: Directional signs guiding subcontractors and inspectors. Temporary suite identification while interiors are finished.
- Permanent installation: Monument signs, building identification, lobby signs, ADA room IDs, wayfinding, and tenant directories installed before opening.
A signage partner brought in at phase one keeps the brand standard consistent across all four phases. Bringing in a vendor only for a permanent install creates a gap that results in mismatched packages.
Why Do Developers Choose a Full-Service Sign Partner?
Developers choose a full-service sign partner because a single team that handles design, engineering, permits, fabrication, and installation delivers a coordinated package on a single timeline, rather than a punch list of vendors who blame one another when something goes wrong.
A full-service partnership covers four functions in-house.
- Design and brand consultation translates the architect’s intent into fabricable signs.
- Engineering and fabrication produce the signs to one standard.
- Permit management runs the city approvals for monument signs, illuminated signs, and code-restricted installations.
- Installation and maintenance put the signs up and keep them up.
The alternative is a developer managing four to six vendors, each blaming the others when something goes wrong.
Talk to Majestic Sign Studio About Your Development’s Sign Program
Majestic Sign Studio designs, fabricates, permits, and installs full sign programs for commercial developments across Corona, Santa Ana, Costa Mesa, Riverside, Irvine, and the Inland Empire. We work directly with architects, developers, and property managers from schematic design through final install. One team, one brand standard, one timeline.
Schedule a Consultation today!
Bonus Articles:
- ADA Signage for Commercial Properties: A Guide for Property Managers and Developers
- Complete Signage Planning Guide for Commercial Property Managers in Southern California
Questions Developers and Property Managers Ask About Commercial Signage
Can one sign company handle both interior and exterior signage for a large development?
Yes. Full-service sign companies handle design, engineering, fabrication, permits, and installation for both interior and exterior packages on a single timeline. Working with one partner from the start is the only way to guarantee the interior and exterior signs share the same typography, materials, and finishes.
What signage do mixed-use developments need?
A layered package: property-level identification (monument signs, building signs), retail storefront signage, office lobby and suite signs, residential building identification, ADA room signs, and a unified wayfinding system covering parking, entrances, and shared corridors. Each tenant type needs flexibility within a single property-wide brand standard.
How early should developers bring in a sign partner?
As early as schematic design. A sign partner, brought in during construction, can coordinate specifications with the architect, lock in placement, and write tenant sign criteria into the lease. Bringing a vendor in only at the punch list limits options to whatever the construction already allows.
What is the difference between a monument sign and a pylon sign?
A monument sign sits low on a solid base, usually under 8 feet tall, and is used at primary entrances. A pylon sign is a tall, freestanding sign on a pole, used along major arterials and freeway corridors where height drives visibility. Most Southern California municipalities regulate the two sign types under different codes.
How long does a full commercial sign program take?
A coordinated sign program for a typical mid-size commercial development runs 8 to 16 weeks from approved designs to final installation. Permit timelines, fabrication complexity, and the number of sign types in the package drive the variance. Custom monument signs and illuminated channel letters take the longest because of permit and engineering requirements.